STONE HOUSE

-

Ag.Dimitrios, Lakonia, Greece

-

160 SQM

-

Under construction, due in 2027

This project presents the restoration and adaptive reuse of a traditional two-storey stone building into a contemporary family residence. It preserves the original architectural character while introducing sensitive modern interventions. Spatial organization responds to the existing structure, with private spaces below and communal areas above, using natural materials to create a coherent dialogue between heritage and contemporary living.

Prev
Next

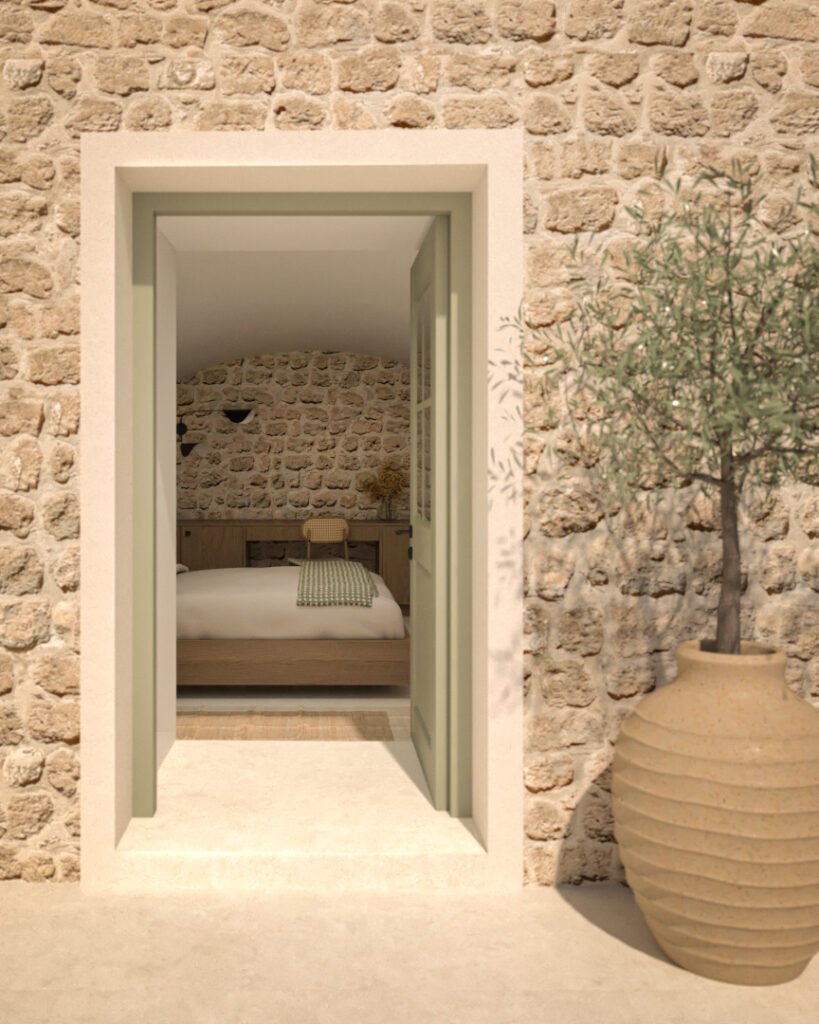
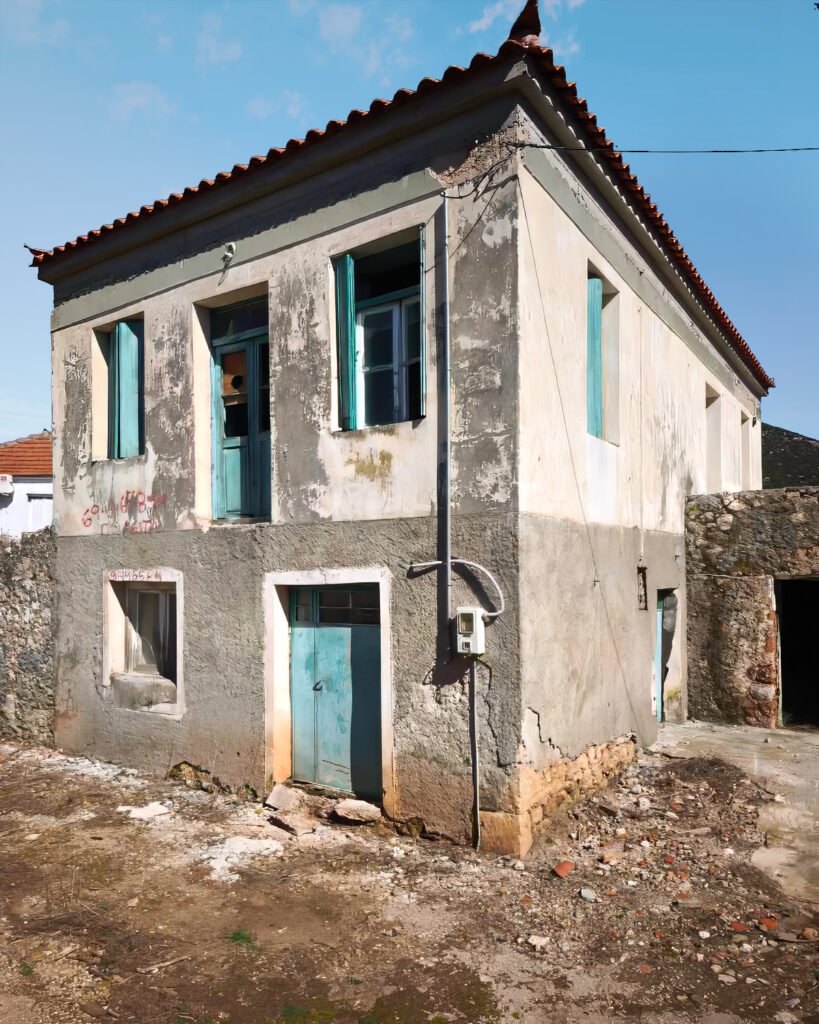
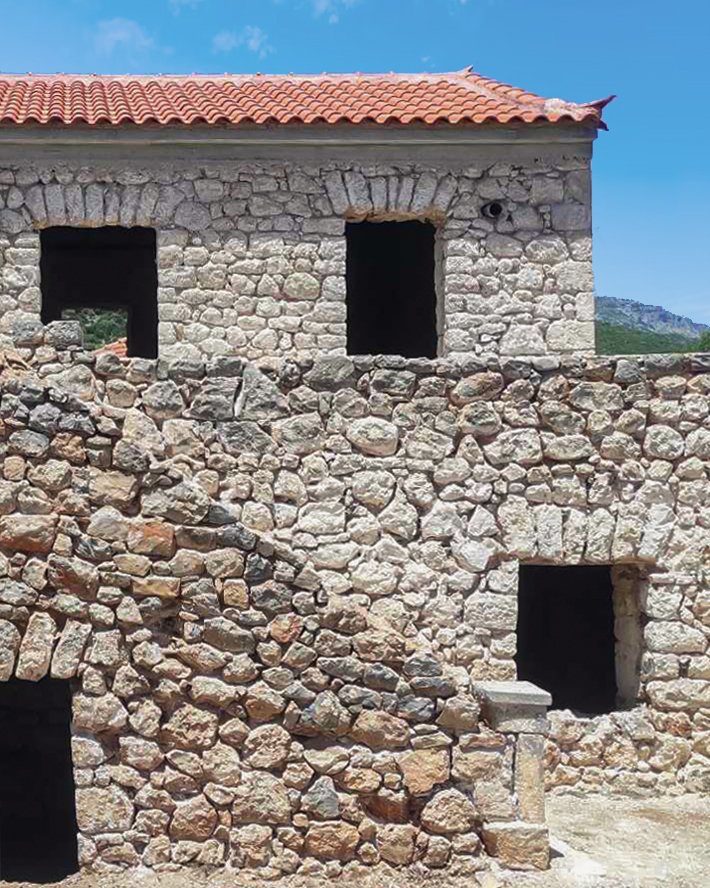
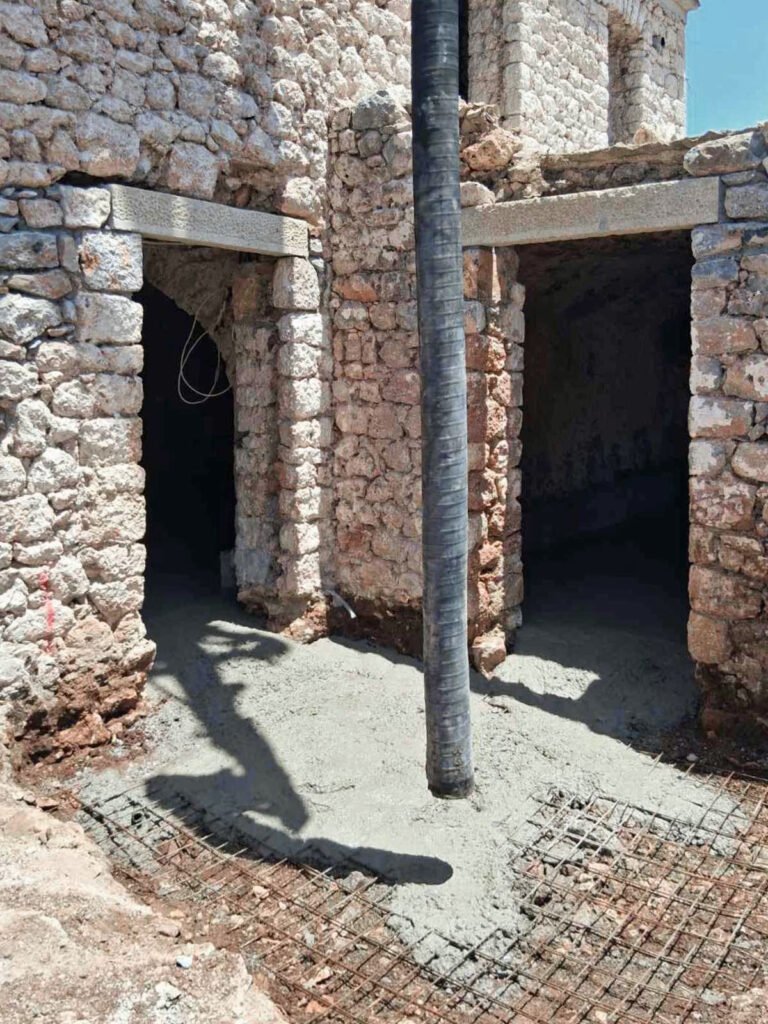
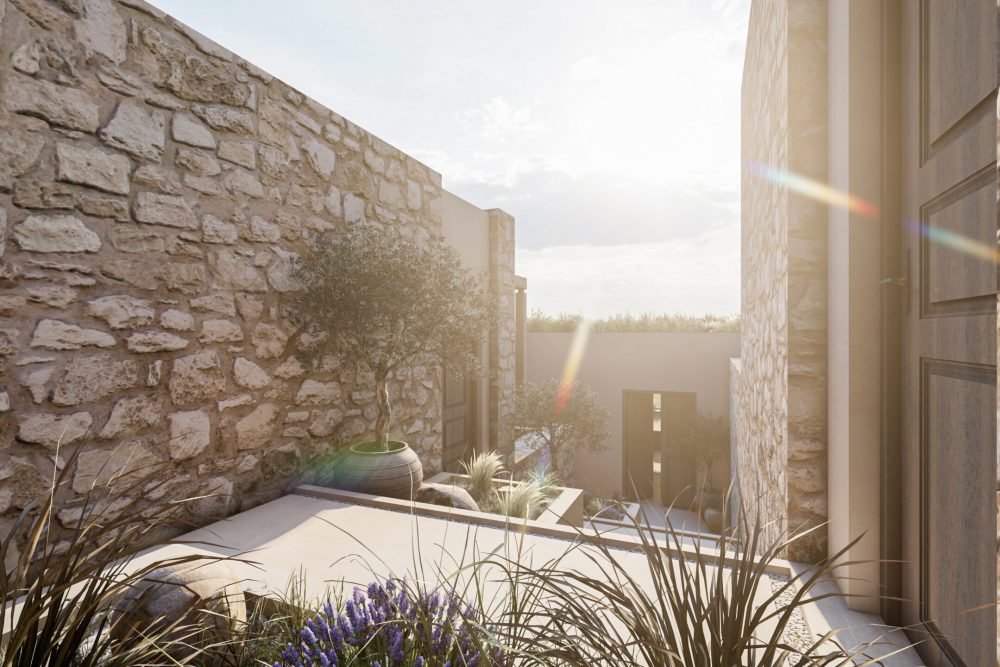
The project addresses the restoration and adaptive reuse of a traditional two-storey stone building, transforming it into a contemporary family residence. Constructed by a local family of stonemasons, the building is a representative example of the region’s vernacular architecture and bears strong traces of local construction traditions. The study focused on preserving and highlighting the historical identity of the existing structure while adapting it to contemporary living needs. The intervention is based on a sensitive restoration approach, where the original architectural and structural elements are maintained and revealed, while new additions are integrated discreetly. On the exterior, later layers of plaster were removed, revealing the original stone masonry and highlighting architectural features such as stone lintels and corner quoins framing the openings, allowing the building to reconnect with its original form, making its construction logic visible and reaffirming the timeless value of stone as its primary building material.

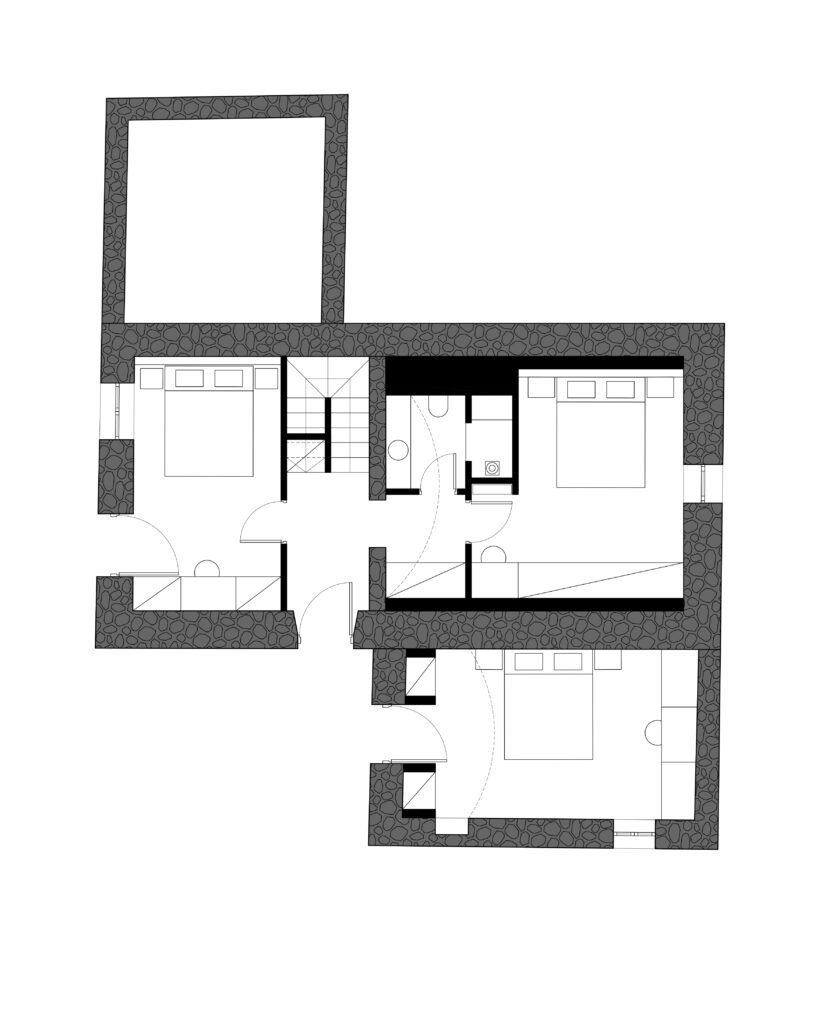
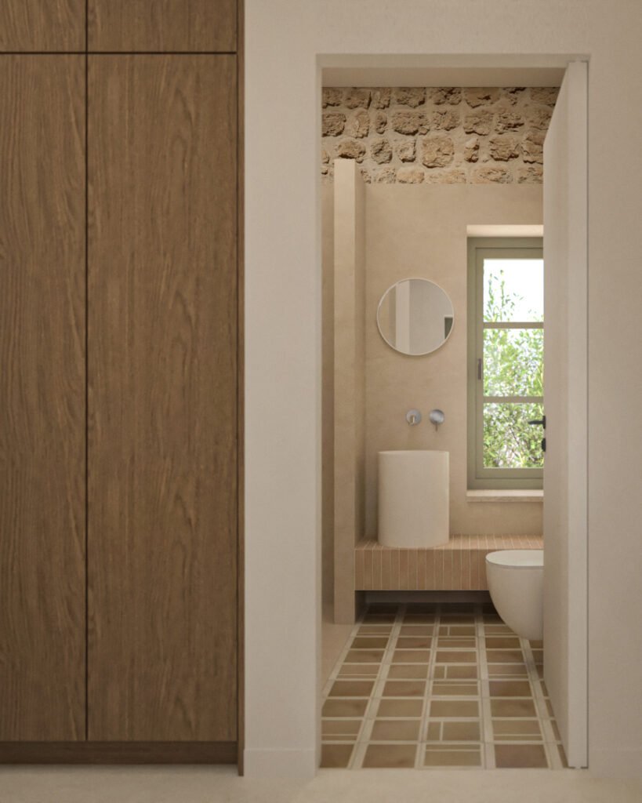
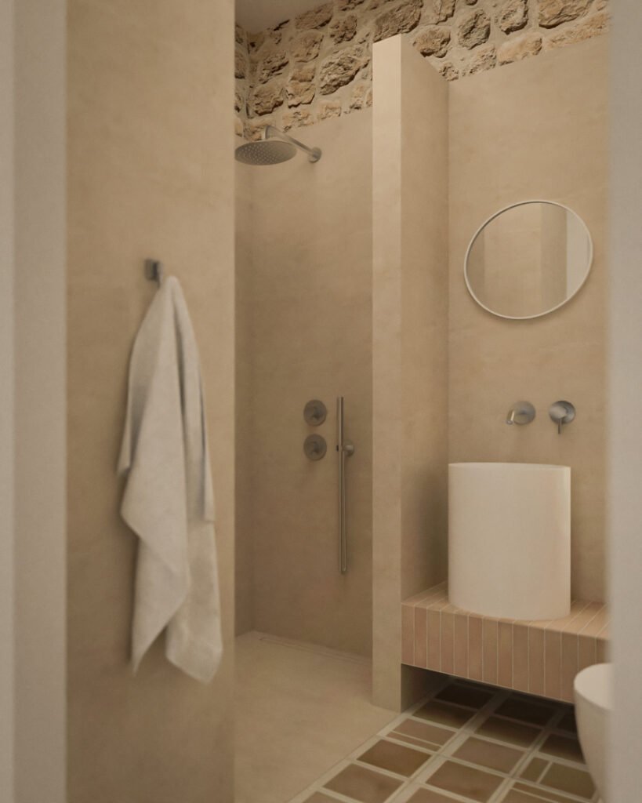
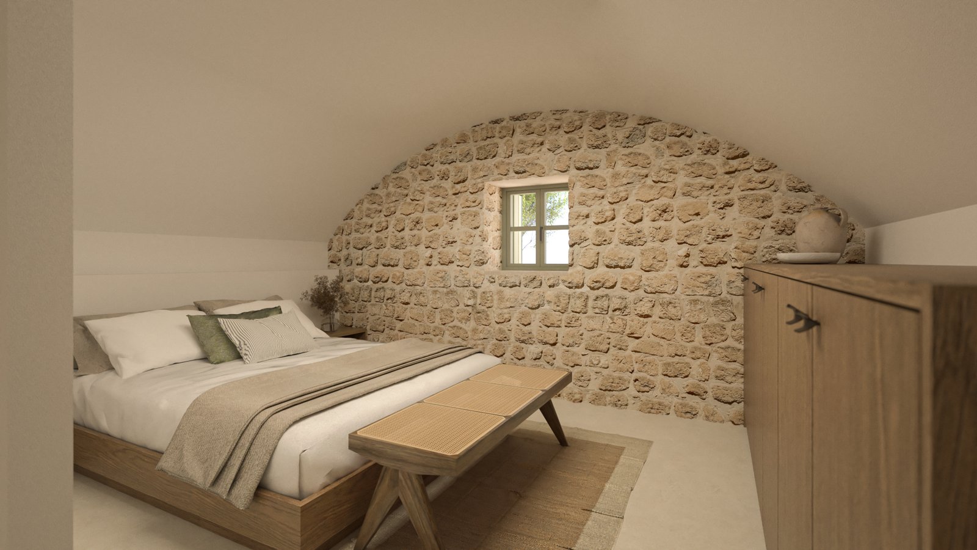
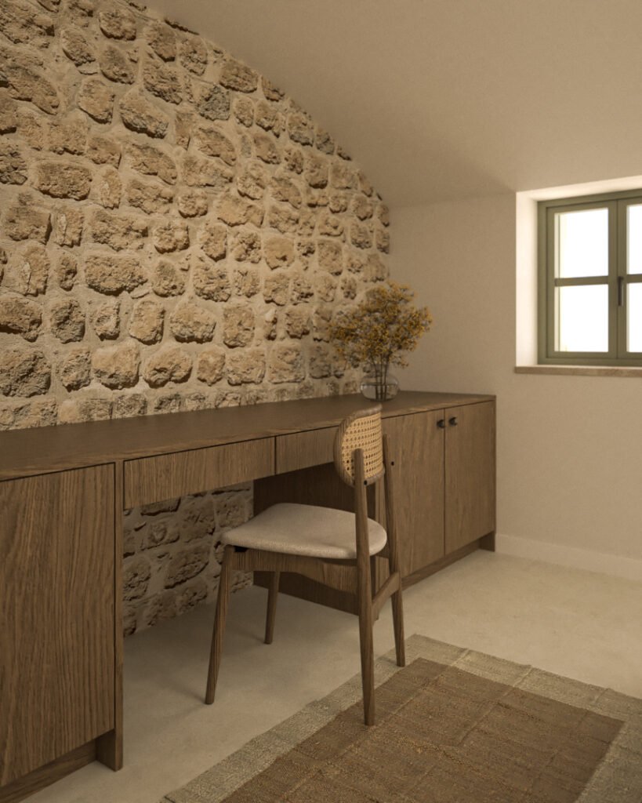
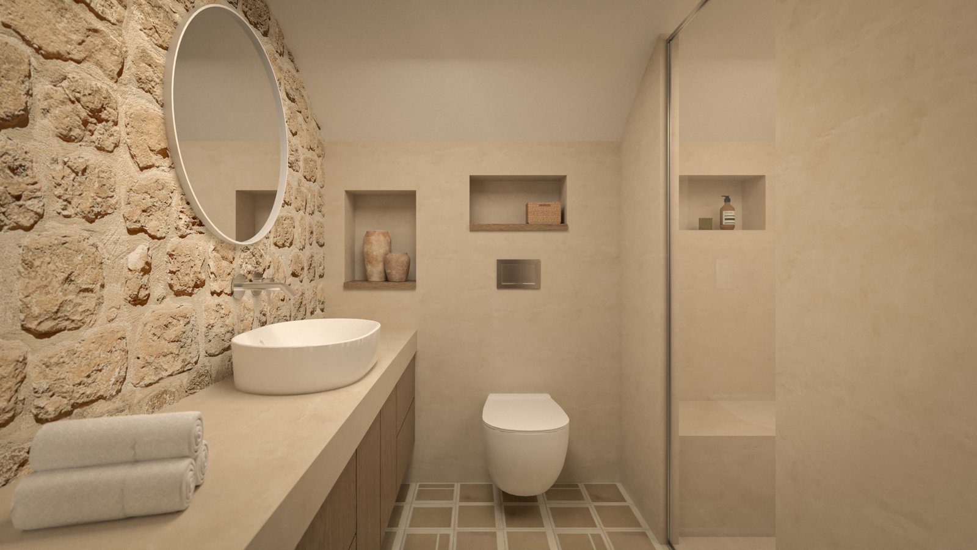
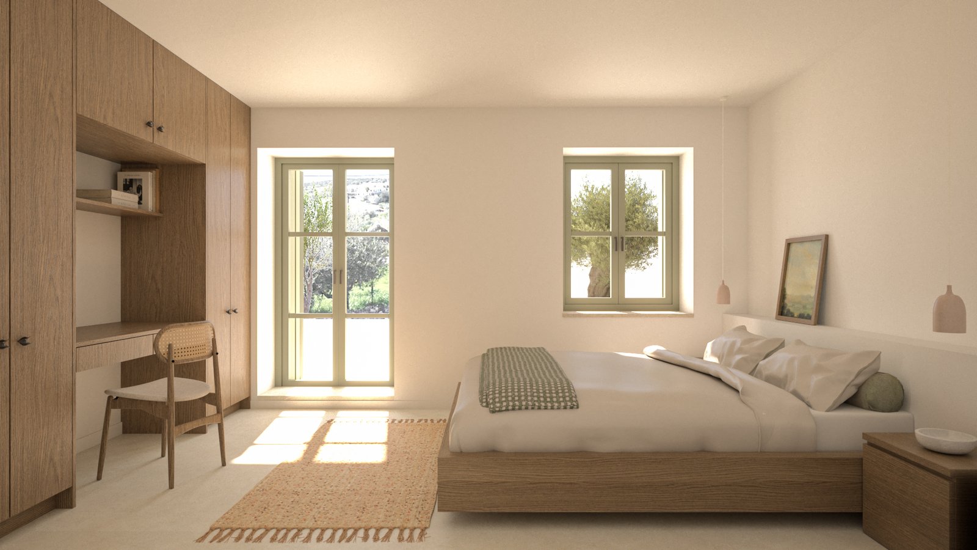
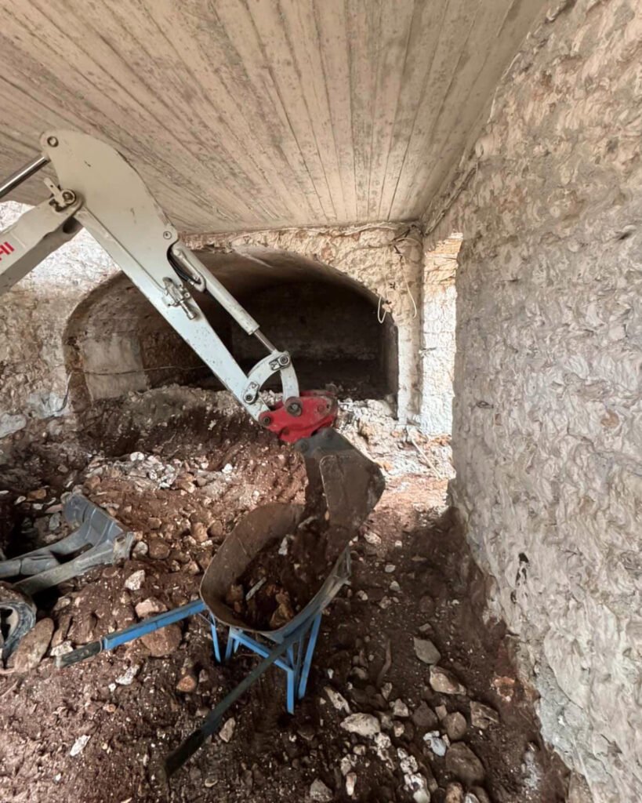
The design proposal is structured around the inherent spatial qualities of the existing building envelope. The two stone arches on the ground floor, key elements of the original construction, are preserved and accentuated as central morphological and experiential features of the project. The reduced ceiling height and the presence of the vaulted structures informed the allocation of private functions to this level. Accordingly, the ground floor accommodates three bedrooms, two of which are located beneath the existing arches, taking full advantage of the distinctive atmosphere. The family bathroom and auxiliary spaces are also situated on this level. This spatial arrangement optimizes the qualitative characteristics of each area while preserving the building’s identity and offering functional solutions tailored to the needs of a contemporary family.

Prev
Next

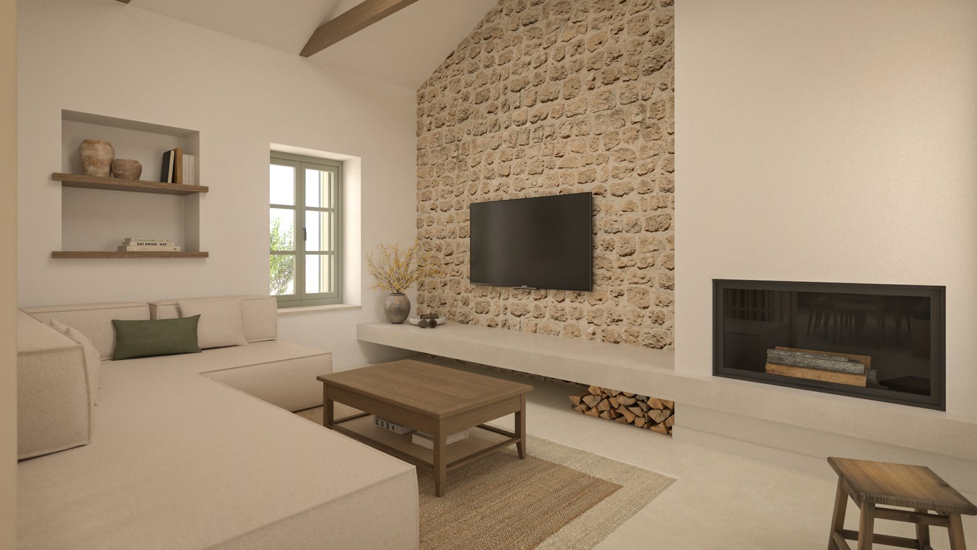
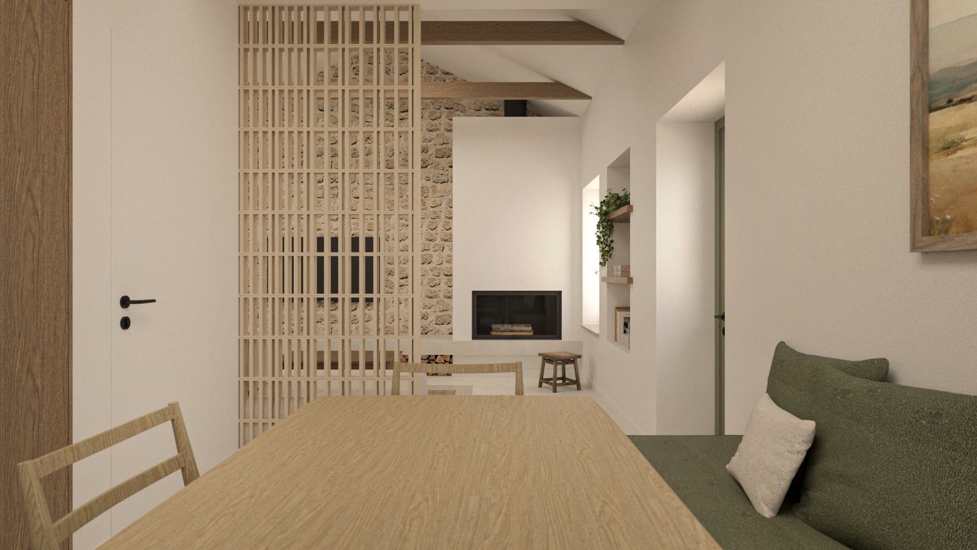
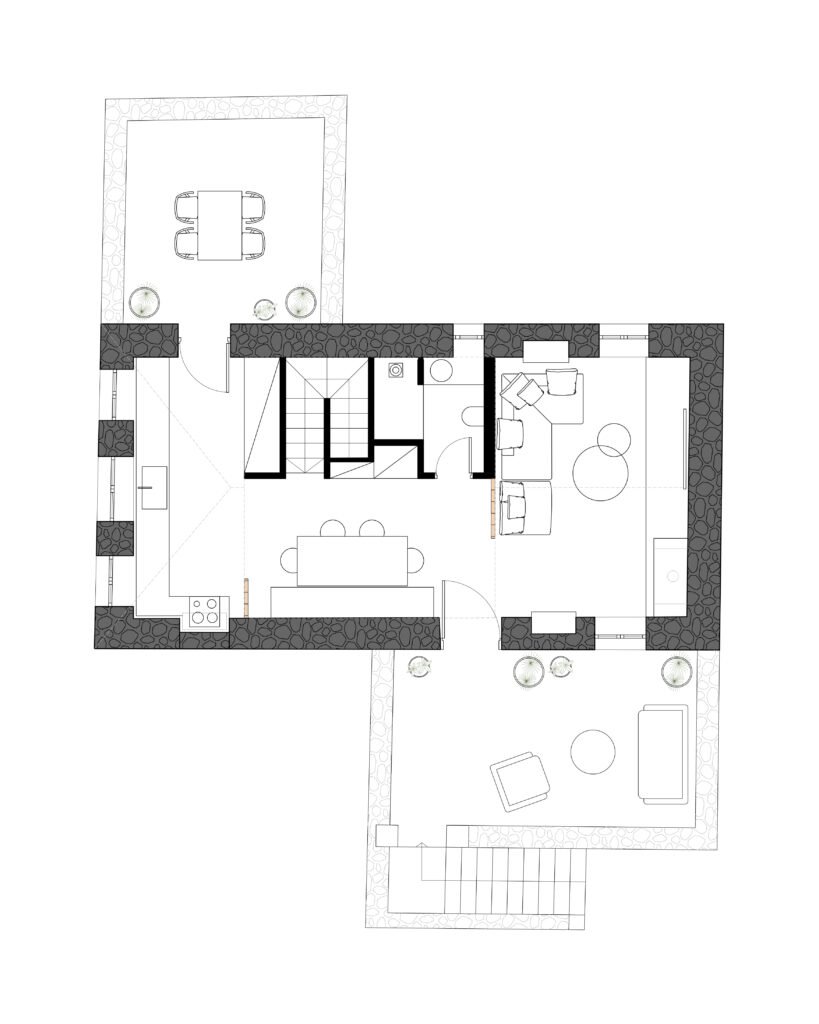
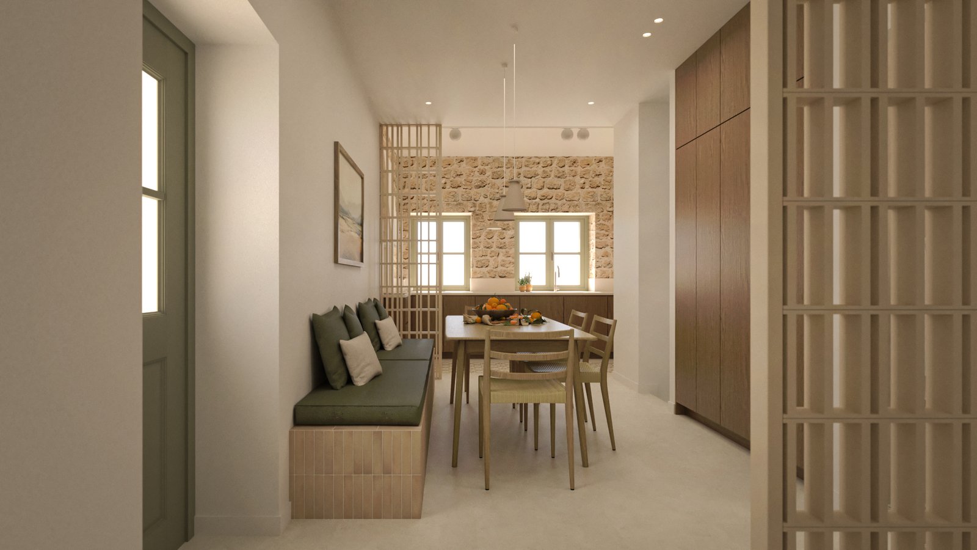
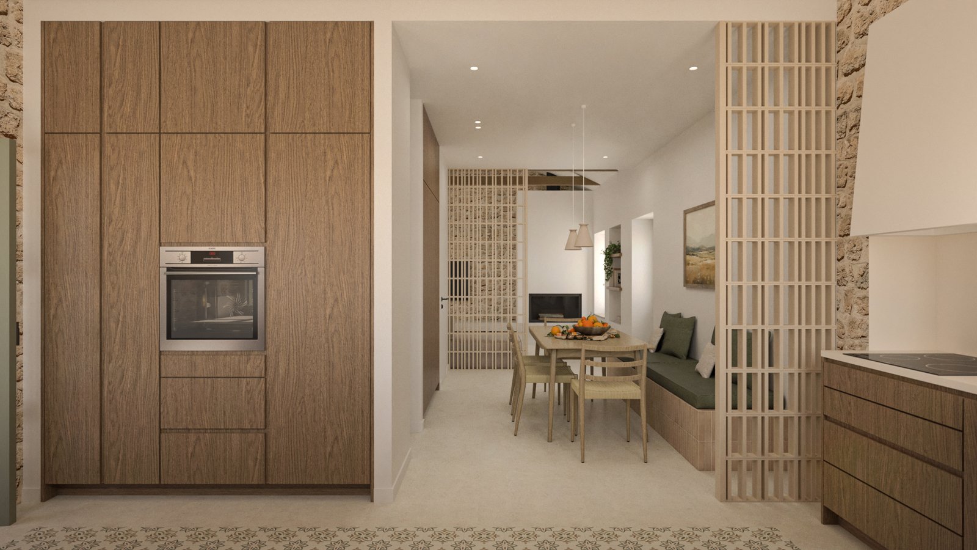
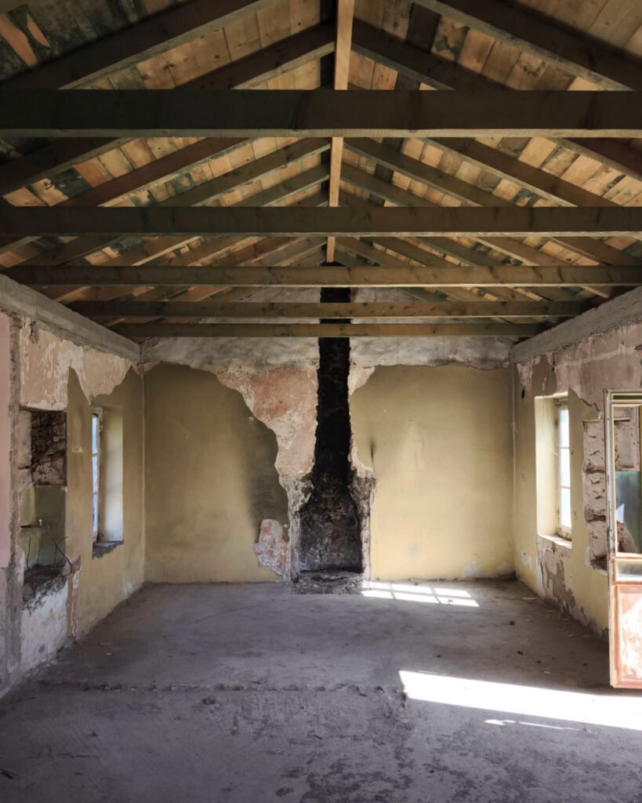
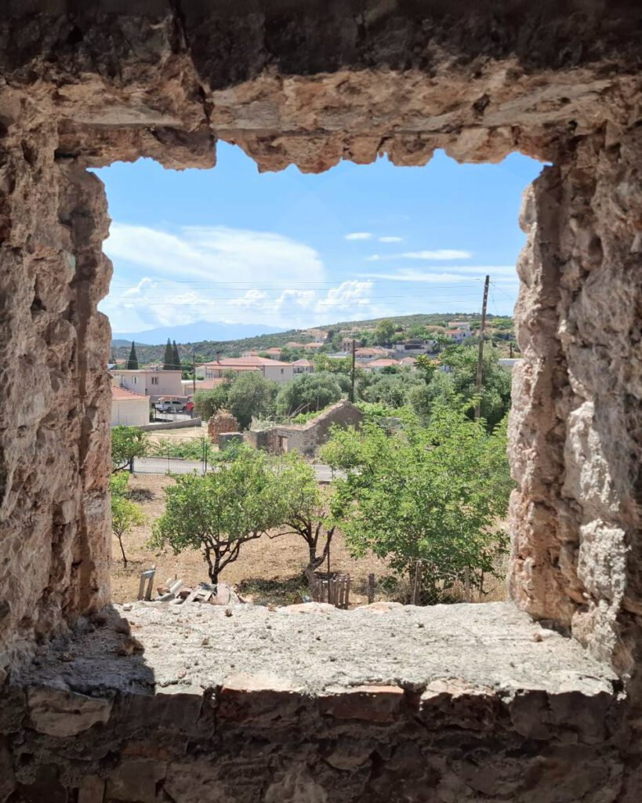
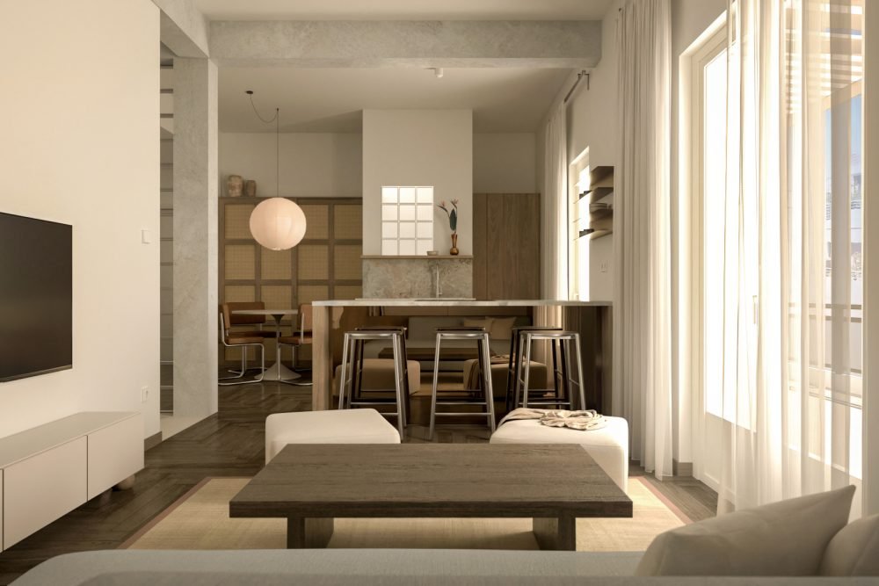
The upper floor accommodates the main communal living spaces of the residence. The entrance, kitchen, dining area, and living room are organized within a single unified volume that takes advantage of the increased height beneath the timber roof and the multiple façade openings. This spatial arrangement strengthens the relationship between the interior and the surrounding landscape, creating a bright and generous environment for daily living. A contemporary energy-efficient fireplace is introduced in the original location of the historic hearth, acting as a focal point and establishing a dialogue between the memory of the former dwelling and its present use. A secondary bathroom completes the program of the upper floor, serving the communal areas and enhancing everyday comfort for the occupants.

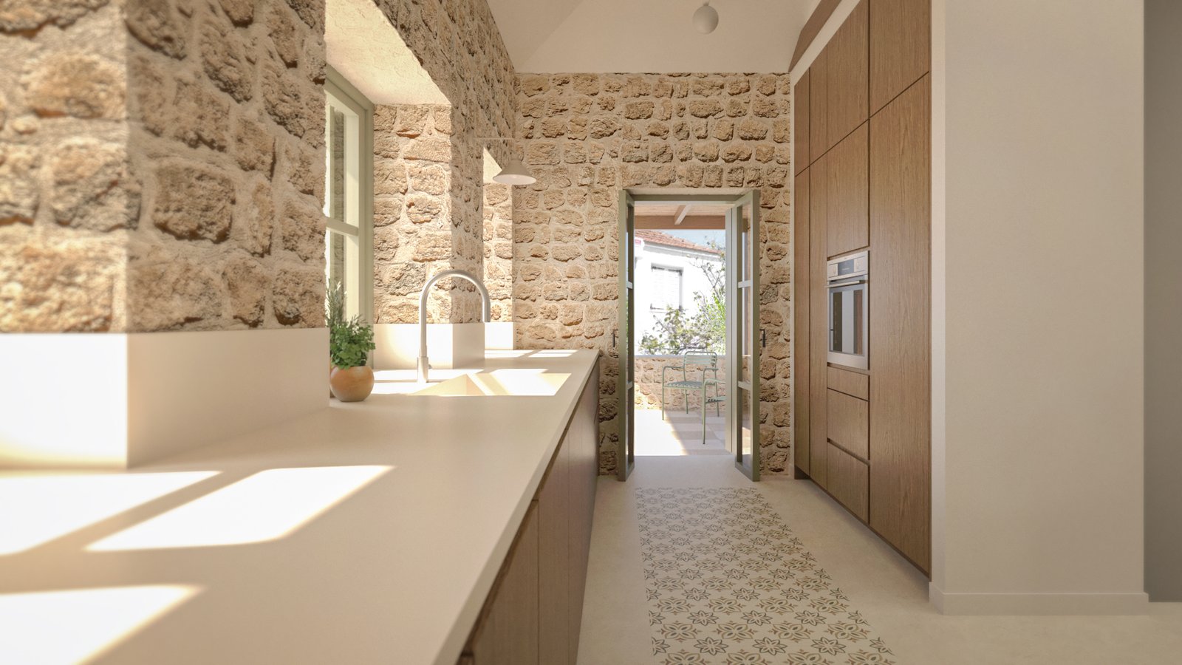
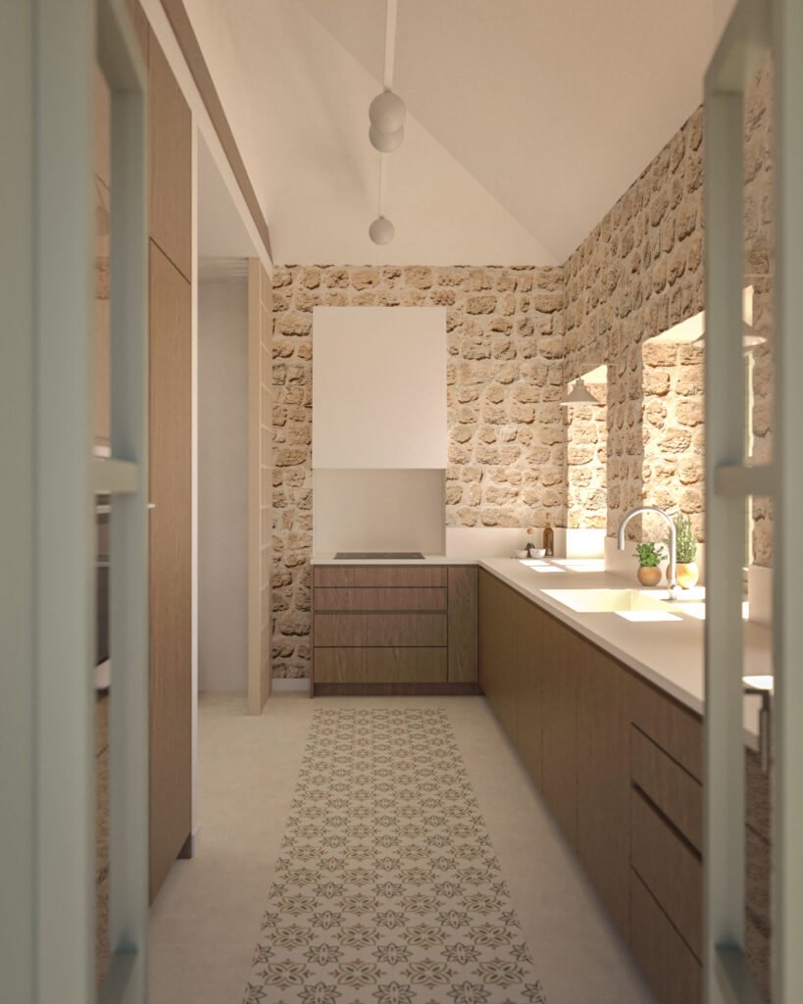
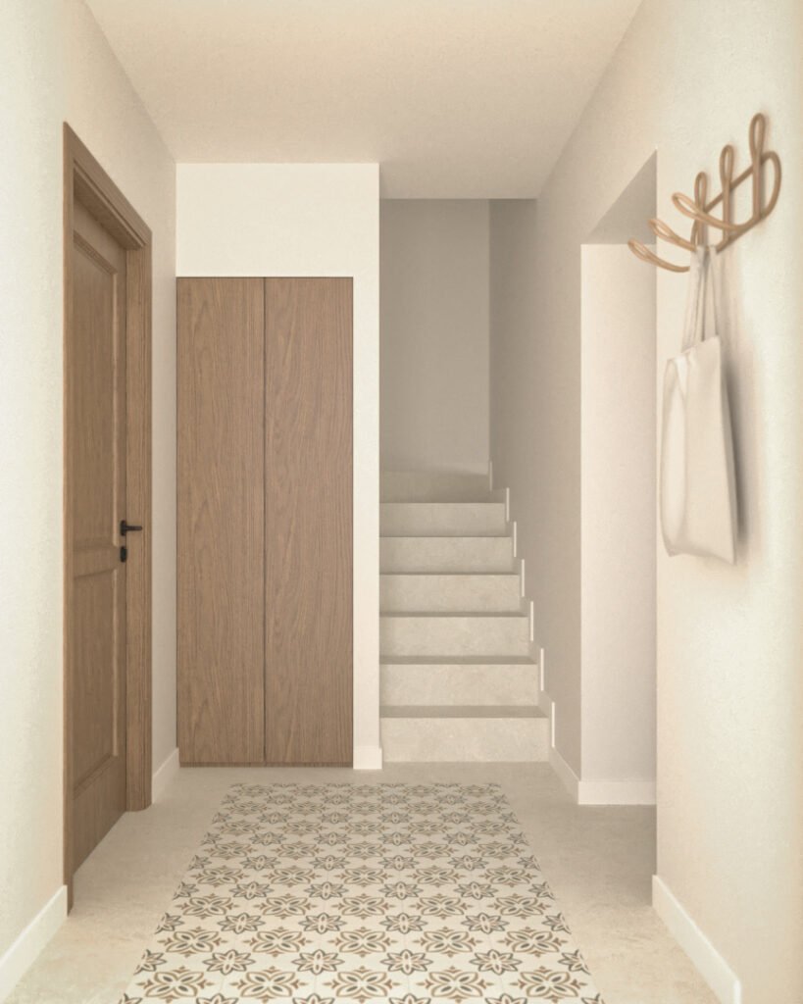
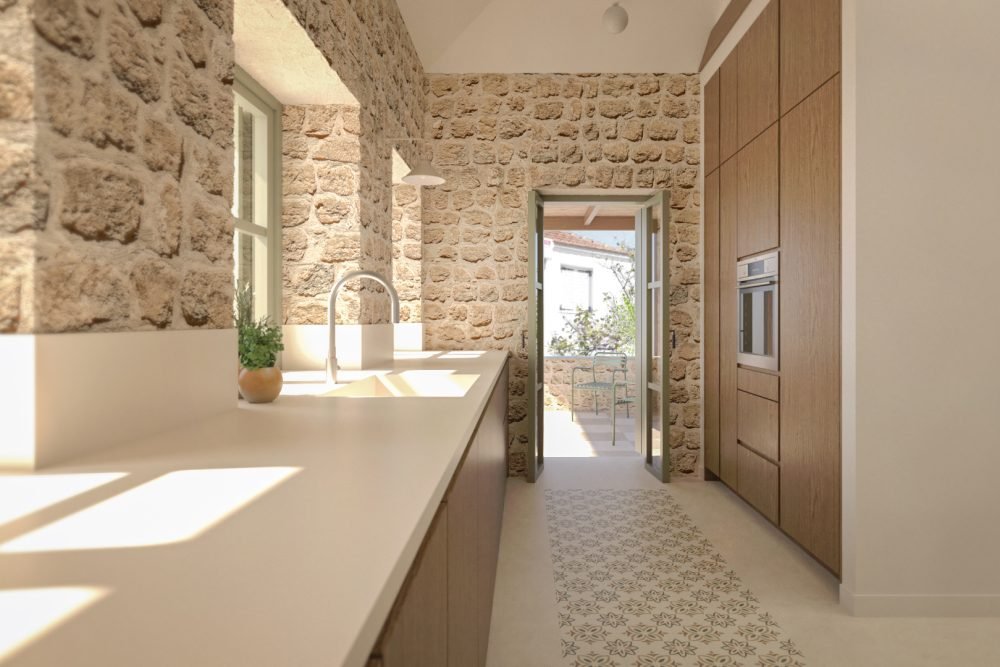
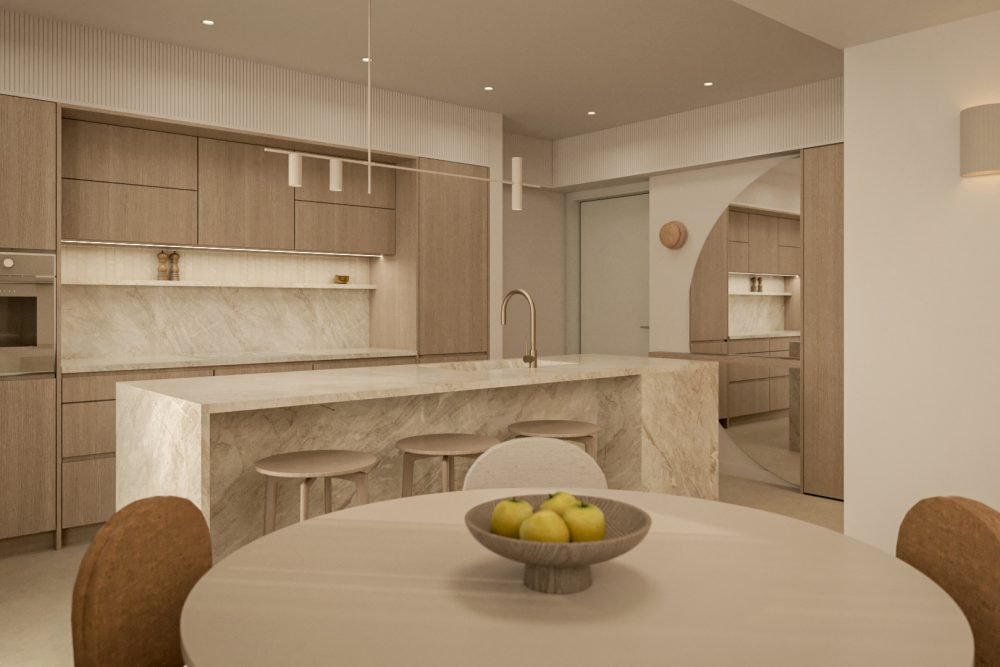
The proposed materiality is based on a carefully curated palette of natural materials that establishes a dialogue with the historic building envelope. Stone, wood, and terracotta constitute the primary materials of the composition, reinforcing the project’s connection to local architectural tradition. Within the living spaces, two perforated brick screens act as filters, subtly defining functional zones without interrupting the flow of light or visual continuity. Terracotta elements are introduced as cladding for the built-in dining counter and the bathroom vanity. The window frames are finished in a soft sage green tone, which harmonizes with the natural materials and enhances the earthy character of the residence. In the kitchen and ground-floor corridor, patterned tiles inspired by traditional cement encaustic tiles are used, reintroducing elements of historical memory through a contemporary architectural interpretation. The overall design approach is defined by clean and restrained lines, where contemporary interventions are integrated with respect for the traditional fabric, reinforcing the timeless character of the building.

Location: Ag.Dimitrios, Lakonia, Greece

Size: 160 SQM

Use: Residential

Status: Under construction, due in 2027

Design Team: Maria Melissianou, Adrian Nowicki